Showing posts with label architecture. Show all posts

Thursday, 17 April 2025

Visiting Florence


Visible from everywhere in and around the city: the Florence Duomo and Baptistery

“The single most compelling reason for coming here is to see Florentine Art” [Rupert Scott]. That’s certainly why I set out to visit Florence, although closely linked to the art is to think about the economic and social circumstances that enabled such art to be created.

Not all Florentine

This visit involved staying in Fiesole, and so it made sense to visit the archaeological site and museum. This wasn’t Florentine art, but Etruscan temples and, astonishingly, a 2,000- or 3,000-capacity amphitheatre (the figures depend on which guidebook you read). Nor was the Pitti all Florentine – it included a vast collection of ancient sculpture. Nonetheless, Florence is perhaps unique in the world for being able to have several collections, not to speak of churches, containing art created locally. 

Guide books

Any visitor to a major city will be aided, or hindered, by several guidebooks. I focused on two:

The Touring Club of Italy Guida d’Italia (known as the Guida Rossa), volume on Florence, all of 911 pages. This book provides the essential dates and attributions for pretty much everything you can view in Florence, up to around 1945 (the station is mentioned, as is the airport, from 1986, but the guide is not really intended for the modern buildings). It tells you who did what in exhaustive detail, very occasionally awards a star rating (the Pitti, overall, gets a star). Everything is there, if you can find it.

Florence, a walking guide to the architecture (Richard Goy, 2015) – Goy tells you openly this guide provides an English-language version of the best Italian guides, but nonetheless I was disappointed that he frequently repeats the Guida Rossa text without comment. He uses a lot of architectural terms without explaining them, although he provides a glossary of Italian terms, such as “duomo”. There are good reference photos, although not in situ with the text where they are mentioned. All in all, this is a lost opportunity: Florence should be the dream city for illustrated walks.

As often happens, while there I discovered two much more interesting tours:

Rupert Scott, Florence Explored (1987) – this was a real find. A short, opinionated book looking only at a few major works. But this is its strength, because in Italian cities it is so easy to get bogged down in trying to identify everything you are looking at. There is simply too much to see. Scott includes some good quotes from Ruskin, below:

Ruskin, Mornings in Florence (1875– 77) - this was such a contrast to the boring guidebooks. You may intensely dislike what he says, but his text is compelling, and it is clear he has looked at what he describes! Confronted by the amazing Ghirlandaio frescoes in Sta Maria Novella, he is dismissive: “it is all simply – good for nothing … Ghirlandaio was to the end of his life a mere goldsmith”.

Does it make any difference if you see something or not?

As usual, many of the things I came to see were not visible. The Masaccio Trinity was being restored, but for an additional €1.50 you could see parts of it through the scaffolding. In truth, however, for many of the works, you recognise they are there, but you learn about them at home, when you can see them in reproduction much more clearly. Ruskin, of course, would fume at reading this.

Highs and Lows

The low point was visiting the Pitti Palace. It contains an art collection of the top rank, yet it was almost impossible to see any of it. First, all the art was displayed in 19th-century style, with pictures piled on top of each other. Result: you couldn’t see the ones at the top. Secondly, and much worse, the pictures remain in situ from how they must have looked when the Medici last inhabited the Palace. Captioning information is out of date or simply missing. Third, and most important, the lighting came from large windows that meant there was a lot of glare on the pictures, making them either too dark to view, or with too much reflection to be intelligible. The impression I came away with from the Pitti was overwhelmingly one of grotesque tastelessness – room after room of 17th, 18th- and 19th-century ostentation, displaying wealth but little taste. In these surroundings, no painting could survive.

The Pitti collection should be entirely rehung in a better, and separate, environment for conservation and for viewing. The state rooms could I imagine be filled up with plenty of art from the store – paintings by the yard, as it were.

Tips for visitors

  • Fiesole is a good place to stay when visiting Florence. It is much quieter than the centre, and has its own (rather contrasting) appeal.
  • The Uffizi becomes quieter during the afternoons, unexpectedly.
  • Allow twenty minutes to find the entrance to the Uffizi, quite apart from buying the tickets.
  • The archaeological museum is a well-kept secret, full of Etruscan remains from across Tuscany.
  • Trying to cross the historic central area is a slow and exhausting process. There are tiny electric buses, which defy credibility in squeezing through impossibly small alleyways alongside tourists and parked cars – and they take almost as long as walking as they have to follow a circuitous route.  The tram, where available , is a great bonus.
  • Booking for restaurants is usually necessary. 

Tuesday, 3 September 2024

Witold Rybczynski, Home: A Short History of an Idea (1986)


Bertha Wegmann, The Artist's Sister, 1882

Top marks to Rybczynski for choosing such a great topic: “home” is something we all think we know, and take for granted, but which doesn’t quite correspond with anything we learn in our academic studies. Nobody studies “home”. He describes it as follows: ““This book is an attempt … to discover … the meaning of comfort” [p vii], and indeed he does (on the very last page) define the term, but his book achieves more than that. In the course of describing how architecture and interiors moved towards our present-day ideas of comfort, it is at the same time a very revealing depiction of the architectural profession, based on Rybczynski’s own experience, which is perhaps what makes his books so readable: he is honest enough to admit when his experience clashes with his reading. When Rybczynski designed houses for clients, “I found that the architectural ideals I had been taught in school frequently disregarded – if they did not altogether contradict – my clients’ conventional notions of comfort.”

So this book isn’t just about home, or comfort; it’s about architects and their changing relationship, and sometimes actual discomfort, with the term “comfort”. It is the story of how architects followed style at the expense of comfort and technology, at some point in the C19, and as a result, have had only a subordinate role ever since, for many aspects of home design, specifically, kitchens and bathrooms. When we have a kitchen extension, the architect might design it, but we hire a kitchen designer to plan the layout. Why this split?  Because we don’t believe the architect has comfort as the main goal.

In this account, Le Corbusier represents a perhaps depressing milestone in that strange divergence: the moment when the architect fails to respond to people and their preference for such things as kitchen and bathroom design, or to the intelligent use of technology. By the C20, Le Corbusier could design a house as a “machine for living”, yet turn his back on the great comfort-based innovations, and way of thinking, described by R in his historical chapters.

Criticisms

I loved Rybczynski’s book, but it has some faults. Inevitably, tackling an inter-disciplinary and wide-ranging subject such as comfort would be difficult to do with primary sources.

I would feel happier about Rybczynski’s text if he provided better citations, and better illustrations. For example, he claims (ch4 p84) that the first sloping-backed chairs since ancient Greece appeared during the reign of Louis XV. It should be possible to provide pictures, in fact, a book of this kind cries out for illustrations.  

I don’t believe that comfort appeared first in C16 Netherlands – there are plenty of examples of comfort in earlier Renaissance paintings, even if they were not primarily studies of interiors. The birth of the Virgin, for example, is a common subject for depicting a domestic interior.

Hans Fries, Birth of the Virgin, 1512

Much of the book is a historical survey of interior design as it is affected by architectural styles. We begin with medieval times. As we move through history, he gives us  a potted history of major movements, which are sometimes only tenuously related to comfort. As he acknowledges, the “Georgian style” (for want of a better word) was fixed in the C19 and remains the style of comfort to the present day. Although he makes the fundamental split between comfort and style, I think he should have concentrated on that topic. For example, he makes a  clear and interesting distinction between French and English styles: the former remained formal, and based around the court, while English style was less formal and more practical (“The preference for country homes … resulted in a style of living that was much more relaxed than its French counterpart, and that eventually produced a different domestic ideal”. [p106, ch 5]. But having made this distinction, Rybczynski then continues to focus on the fashionable at the expense of comfort, by describing C20 styles that look to me anything but comfortable, such as Art Deco (although he later valiantly claims that Art Deco was more human-centred than subsequent styles such as minimalism, which wouldn’t be difficult). As an architect and architectural historian, Rybczynski tries to show some solidarity with architects, even doing his best to defend Le Corbusier, but it’s cleaer from the author’s own description that C19 architects, by concentrating on the visual, lost the opportunity to take responsibility for interior design, and never regained it. Worse, they showed little interest in technology and the infrastructure of buildings. If we want evidence of modern architects rejecting comfort, we have only to browse the many depressing accounts by family members growing up in their father’s (inhuman and impractical) architectural statement, such as Elizabeth Garber’s Implosion: A Memoir of an Architect’s Daughter (2018).


The present day

To complete R’s fascinating journey through architectural history from the point of view of convenience and comfort, we should move to the present day. The modern home really is a “machine for living in”, even if Le C would have been dismayed at our lack of attention to style. More important than a specific style, we expect all devices in the home to be linked, and to respond to our controls. We want to be able to play music and video from our phone to the TV. We want to charge our electric car, and to be able to control domestic appliances, such as dishwashers and blinds, with our phone. We want the home to be intelligent enough to transfer energy back to the grid when the domestic generator (from solar power or heat pumps) has a surplus above the house’s own requirement. If we want advice on all of this, do we go to an architect? I don’t think so. Architects lost touch with technology over 150 years ago. Yet the joined-up house would be central to what we today define as comfort. And comfort, in the broad sense that Rybczynski defines it, as the tailored and appropriate use of technology, has led to the growth of the design and build movement, with an architect frequently not even involved in the project. Visit any recent hotel or hospital building: these are spaces where function is far more important than any style. They do not look like designed spaces, even though they are highly functional.

Oh, and, in case you are wondering, what exactly is comfort? Rybczynski defines it as “a cultural artifice” involving “convenience, efficiency, domesticity, ease, privacy, intimacy” – whatever environment provides a feeling of well-being, in other words. 


Sunday, 12 May 2024

How to read a book

Reading a new book is a bit like encountering someone new. Your view of the book, or the other person, is at first rather cautious; you don’t want to trust this new resource too much until you have a better view. Initially, you have probably heard something about the book, perhaps a recommendation from a friend, or a review, or the subject matter, or even, heaven forbid, the jacket design, appealed to you. Whatever the case, you retain an element of uncertainty before you fully open yourself to this book. You ask yourself, I will devote several hours to this book, so I want to think it will be worth it. How, in other words, do you assess a new book? Let’s take an example: The Seduction of Place (2000).  

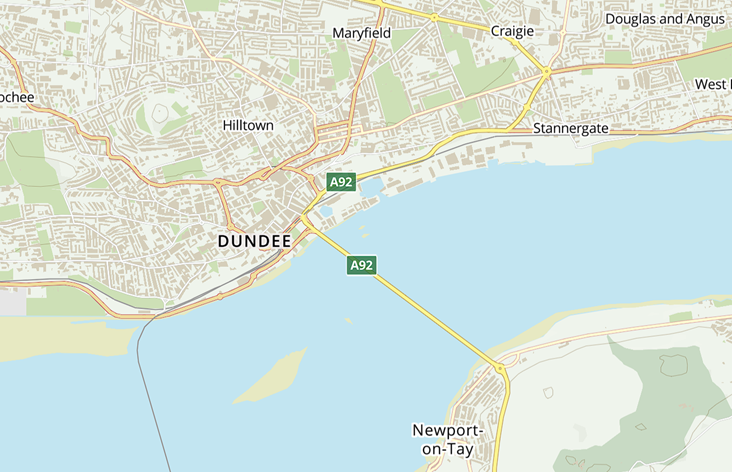
I live in Cambridge, which for possibly accidental reasons is situated quite close to several new and planned cities: Milton Keynes, Letchworth, Stevenage, Harlow and Peterborough, to name a few. Does this conscious urban design make people happier? More broadly, what is the relationship between cities, their buildings, and their inhabitants? When there is a new development, such as a shopping centre, or a bypass, or a community garden, is there any way to measure the effect on the inhabitants? I recently visited Dundee, and in my opinion, the siting of the new Tay Bridge bringing traffic to the middle of the city centre had a disastrous effect on people’s lives.

So I was looking for a book that  examined the relationship between the built environment and people’s lives. I want a stimulating but entertaining read.

Joseph Rykwert’s The Seduction of Place (2000) struck me as a possible answer to these questions: the subtitle is “The History and Future of the City”. The blurb for the book describes how Rykwert “assesses how and why urban projects from the past succeeded or failed and what lessons can be drawn”. That sounds like the right book to me. He is a respected writer (Wikipedia describes him as “one of the foremost architectural historians and critics of his generation”). There were no fewer than fourteen plugs (praise from reviewers) for the book on the covers and the first page, and the twenty-eight people thanked for their comments by the author before we get to page one. I had a train journey, so I took the book with me and settled down to be instructed, and hopefully entertained. 

It seems a bit churlish after all that to say I was disappointed. There is no question of the author’s learning; perhaps indeed that proved to be the challenge. 

My method for appraising a book is simple. I proceed on two fronts. The first assessment is at the macro level, the same as the appraisal of a journal article: is the author answering the question proposed by the title? One would hope, both for articles and for books, that the question may need some elucidation, despite the presence (for the journal article) of an abstract, but it seems pretty clear that this book is about “the history and future of the city”, as the strapline states. But after fifty pages, I had discovered some points about the history of the city, but almost incidentally. I wasn’t sure what the first 75 pages, around a quarter of the book, were for.

If this is a book about the history and future of the city, do we need to have a chapter devoted to the Industrial Revolution? Do we need to have a potted history of agriculture? Do we need to know the details of why Voltaire and Rousseau came to Paris, and why they didn’t like it? Do we need the details of Pugin’s Contrasts, which I have never envisaged as a study of things urban? In Rousseau’s case, his reason for coming to Paris was to earn enough money so he could leave and write his Confessions. Fascinating - but irrelevant. Here is part of the passage devoted to Rousseau, to show Rykwert’s fascinating yet rambling style:

As Rousseau admired Turin, so Voltaire admired London as the model of a truly meritocratic city. And he was right, since even the pre-Hanoverian English crown never succeeded in establishing a powerful centralizing court, though the Stuart kings tried, and one of them, Charles I, lost his head in the process. Their failure was clearly represented by the ramshackle modesty of the palaces at Whitehall and Saint James’s, which were never aggrandized, despite plans to do so and reconstruction after fires. This was the great age of European palace building when very modest sovereigns indeed, like the prince-bishops of Wurzburg, built themselves residences the British Empire would never equal (p22).

This is an aimless walk rather than an argument.

Secondly, I read a book on the micro level, examining each sentence. when I encounter a statement about which I have some knowledge, I compare what I know with what the author knows. Or, simply, I use my common sense to ask “is this statement likely?... Am I satisfied that  this author is using reasonable argument to make his point?” It’s somewhat like a conversation with a taxi driver. You exchange a few platitudes, and then the driver launches into his theory of why the country is going to the dogs  - and you bite your lip and keep quiet for the rest of the journey.

Here are a couple of examples of Rykwert’s detailed statements. On page one, the author describes the situation at the end of World War Two:

Building became the highest social priority: in the first half of the century, any young man in a Latin-speaking country, whether in Europe or South America, who needed a university degree but had not special interests, often studied law; but after 1945, many of them gravitated to architecture.

This is a strange, rather cavalier claim. I’m confident to think there was an increase in the number of students studying architecture, but moving from law to architecture? Why from one to the other? Why “young man”, not “young woman”? What is a “Latin-speaking country” anyway, and why just these countries? Does Rykwert mean Spanish, or classical Latin, which hasn’t been spoken for over a thousand years? Did people not study architecture in Japan or China after 1945?

Rykwert refers to the computer game SimCity (not Sim-city) and misrepresents it. SimCity is an exception among computer games in that money is not the only measure of success; it is an attempt, simplistic of course, to create a simulation of managing a city that takes into account multiple factors, including providing work, leisure, transport, and attempting to keep the population happy by reconciling these often conflicting goals. For Rykwert “because the computer has to quantify, success and failure cannot be measured in more complex terms”. In contrast, SimCity measures success by a range of criteria, just as a city authority has to. I don’t state that it is perfect, but it is certainly about more than money. It is a remarkable  simulation because it presents the player with difficult choices: there is no single way to build a city successfully.

Rykwert’s book is an interesting comparison with a typical journal article. STEM (science and medicine) articles make claims and attempt to provide evidence for each statement they make. By contrast, Rykwert’s style is to proceed in an ambling fashion, introducing many details that are neither to the  point nor evidenced. An example is a paragraph devoted to the epic poem Gilgamesh, on page 13. Ostensibly, this is included because it is a conflict between the “urban” Gilgamesh and the “nomad” Enkidu, leading the author to link it to examples of rulers being reminded of their rural origins. How did we get here? Before I come to terms with that paragraph, I encounter another discursion into Hesiod’s ages of gold and iron, and then to Atlantis, and so on, for a further three or four pages, until we come to a theme: “what strategies are open to citizens who wish to shape their habitats in ways that would conform more closely to their wishes”.  That question is not the same as the subject on the cover. It’s an interesting topic in its own right, but it seems to reveal the rambling, discursive technique of the author, like a long Sunday supplement article where you keep reading because you like the author’s style. Personally, I’d prefer to state the subject and stick to it, and to reduce the discursive rambling.


Wednesday, 24 April 2024

Dundee: the difference a bridge makes


Dundee before the road bridge: From the Ordnance Survey 7th series, 1950s. You can see there is already a ring-road avoiding the centre

Dundee is a case study of urban renewal, but to be more precise, an example of urban catastrophe. Dundee owes its grandeur, at least as far as the visitor can see today, to the dramatic 19th-century expansion of the town for industry, for linen, then jute, followed by a long decline; the presence of the biggest comic publisher in the UK seems to have done little to arrest the decaying fabric of so many of the older buildings. As the docks declined during the 20th century, there were attempts to bring the city back to life. The single biggest change was the building of the Tay Road Bridge, completed 1966. According to Wikipedia, the UK government was against it, but campaigns by local businessmen led to it being built anyway.

The result is a traffic nightmare. The bridge brings traffic right into the middle of the city,. To be fair, other cities, such as Newcastle and Glasgow, had a motorway put through the middle of them; but there was already a movement to put roads away from the city centre. Oxford resisted an attempt to put a ring road through Christ Church meadow. However, subsequent attempts to repurpose the docks and the industrial buildings now have to struggle against the effect of the traffic, which Dundee is probably now stuck with for the next hundred years. Pevsner describes Dundee as “the most incoherent” of Scottish cities. I’m not sure if “incoherent” is the way to describe it, but two sets of dual carriageways along the waterfront, cutting off the V&A and the waterfront from the rest of the city, is just a mess. The dual carriageways make it a city that gives priority to fast traffic, with a few pedestrian crossings. Today there are a few stand-out buildings, including the V&A, but individual buildings don’t make a city. It is possible to find some life in the city, but the visitor has to search for it in locations that would not immediately be noticed. Here are three representative buildings from the centre of Dundee.

Present-day Dundee, after the bridge: the Tay Road Bridge, opened 1966, brings traffic into the middle of the city

The V&A Dundee

This is Dundee’s trophy building. Like a footballer’s wife, the V&A displays its grandeur very ostentatiously. The stated brief to the architect must have been to create a statement, which is fine; but the brief has been interpreted in the most gaudy fashion, to be honest resembling some of the Victorian buildings in the centre, where showing off how much money you had spent was very much the intention.


The Japanese architect, Kengo Kuma, stated he was inspired by some extraordinary cliff formations near Dundee, comprising row upon row of  deep horizonal bands. But for devotees of form following function, the resulting building is false. There are indeed similar horizontal bands to cliffs, but they have been applied purely as decoration. They have no function in the building. On examining them closely, it appears each band has had an electrified strip attached to it to prevent birds landing. Clearly those bands have been a problem from day one.

The building comprises two main upside-down V-shaped blocks, interlocked so as to leave a walkway through the middle. Given the winds along the Tay Estuary, it is hardly surprising that this gap has created a wind tunnel, and does not make for a pleasant walking experience. This is one of many tell-tale signs that concern for visitors on foot was not a major consideration.

As you approach the main door, you notice a further questionable feature: each of the  main buildings is sitting in a pool of shallow water. Nothing grows in this water, and there were no ducks or fish. To keep this water looking clear means chemicals must have been added to it, so the water can remain clear (and sterile). This cheap trick went out of fashion with Centre Point in the 1960s, if not before.

The interior is as full of non-functional items as the outside. As with the exterior, there are many overlapping panels, this time of wood, against the walls. This might be good for the acoustics, but the wood slats have no structural function. Inside and out feels like a structure that has had pretty bits added after the load-bearing parts had been designed; the aesthetics were added later.

All the exhibition spaces are on the first floor, and on the two days we visited, the lift was out of order. Certainly, upstairs there are several good display spaces, and a café with a great view, so perhaps I shouldn’t complain; but for me, the magic wasn’t in the building at all; it was the sweet women (they were all women, it seems) positioned at the main entrance and at the top of the stairs, who chatted with all the visitors. I didn’t see anything like this in London. They made Dundee come to life. 

Outside the V&A, once you had negotiated the two dual carriageways carrying the traffic from the Tay Bridge through the middle of the town, it was a 10-minute walk past the anonymous railway station, hidden within a hotel front, to the main shopping streets, which looked very run down. Again, this was the responsibility of the planners. By building no fewer than three new shopping centres, the Overgate Shopping Centre, the Keiler Centre and the Wellgate Centre, the council had condemned the existing shopping streets more or less to dereliction. Each time we walked along the High Street, there were drinkers gathered around a couple of fast-food outlets. There were people waiting for buses; but little sign of anyone lingering. It was only at Dundee Contemporary Arts that you escaped the traffic and felt you were in a place where people were happy to congregate. 

Dundee Contemporary Arts

This was a revelation. A relatively small development from 1996, DCA is successful partly because it doesn’t try to make a statement. It combines human-scale centres of activity: a café, a print workshop, a bookshop, an activity area for children, and a cinema. Everyone we spoke to in the centre was friendly and open to chat. The projectionist, for example, saw we were interested in seeing the projection booth and his collection of old projectors, and invited us in at the end of the film for a quick guided tour. The bookshop had the most interesting new books we found in Dundee. 

The Verdant Jute Museum

The Jute Museum, a former jute works, is a remarkable survival from the hundreds of jute mills in Dundee. It was built in 1833, so is one of the earlier mill buildings, but today, its position in the middle of the main concentration of mill buildings in Dundee means you have to walk through some very run-down areas to get to it: empty buildings, a few half-hearted attempts to repurpose vast warehouses, lots of graffiti, few if any people living there. Imagine the contrast when you enter the museum and are greeted by a volunteer who gives you an enthusiastic overview, asks you to give her a shout if you have any more questions or get lost, and is later seen collecting the empty plates in the café to help the kitchen staff. That sort of good will is rare. The museum itself is a magical place, even if some of the captions and displays are somewhat dated; Dundee is lucky to have such a survival. 

Conclusion

Dundee has some lovely people; everyone was open and welcoming. My suggestion for the town would be to move the bridge, an unlikely proposal – yet, I’m sorry to say, that providing any number of trophy museum buildings will not fix its problems.


Monday, 3 August 2020

The English Terraced House (Stephan Muthesius)


At the very mention of the word “house”, I start asking questions. After all, houses are quite close to our hearts – we all grew up in a house. How does a house influence the way we live? Do people in big houses and in bungalows lead different lives? One of these questions that I ask whenever I see a new housing development is, why is there a preference today for detached and semi-detached houses over terraces? In some places today (Oxford and Cambridge) terraced houses are wildly fashionable, in other places (Hartlepool, Newcastle) they are slums to be removed and all traces obliterated.

So I turned to Stephan Muthesius, The English Terraced House (1984), with great anticipation. Will it answer my questions?

Sadly not. But is it fair to condemn a book so full of detail simply because it doesn’t ask the same questions you ask? Well, I think so. Especially because this book not only fails to answer the questions I had, but often fails on its own terms. Mr Muthesius has written about 100,000 words, so he should have space to answer some at least of these questions. And one question I have is why a book on the English Terraced house uses the American term “row house” when the book doesn’t consider American examples. 

Instead, what we have, although wonderfully detailed, is rather complacent, and uncritical. For many people, the horrors of industrialisation are revealed most starkly by row upon row of grim terraced housing imposed without feeling on Welsh valleys or Peak District hills; but there is little condemnation here. 

By concentrating on the English terraced house, the author fails to compare and contrast to determine what is distinctive about English development. It would be good to understand why so 19th- and early 20th-century housing in Danish towns is mainly flats, compared with terraced housing in England. Worse, he accepts without question many general assertions about things English that have no place in a scholarly essay: 

Architects and planners from abroad still come to study the English set-up, as they have done for the past hundred years. We have those better dwellings because we seem more capable of a more judicious, small-scale kind of planning than other countries.

 Notice the imperceptible shift from the third person to “we”. Muthesius doesn’t mention that his own father was one of those “architects from abroad” who became an evangelist for the garden city in the early years of the 20th century. This is another problem with The English Terraced House. Muthesius senior wrote about “The English House”, not “The English Terraced House”. Much of what Muthesius writes about – speculative development, building controls, the ‘ideal’ family dwelling – is not restricted only to terraced housing. The debate, and the results, were about housing generally, including many different building types. In fact the garden city development at Letchworth include few if any terraced houses. But all this is rather incidental to Muthesius, who devotes much more space to small-scale changes in style within the terraced house, as if it were unconnected with other types of accommodation. For the detailed information we are grateful, but it only represents a part of the story. There is no mention of the systematic development by Oxford and Cambridge colleges that led to the creation of much of the housing of those cities. 

I grew up in a terraced house in a suburb (Orpington) that pretended to be part of the garden city movement. There was a garden in front, a garden at the rear, and a small green area between our house and the other side of the street (with a sign saying “no ball games”). The fact that it was a terraced house was not really the point; the houses could have been detached or semi-detached, but the values would have been the same.   

The terraced house was a regional phenomenon. Although it is found in other countries, it appears to be something characteristic about the England and Wales (I don’t know enough about Ireland to judge), at a particular historical period, say between 1800 and 1960. Terraced houses are still being built, but far less frequently today. 

Does the book define its terms? I can find no definition of “terraced house” in it. It is a house adjoining others, with access only from the front or from both front and rear. They often (but not always) have access from front to back via a passageway, which is typically shared between several properties. 

One key implication of the terraced house is that it was typically built to minimize cost of development by sharing some of the outer walls with neighbouring properties. In other words, the terraced house is the result of a large-scale development rather than an individual builder creating one building at a time. One implication of the terraced house, in other words, is speculation. Muthesius does include speculation in the index, but the passages on speculation are few and unsatisfying: “it would be pointless even to try and give an account of all major speculative developments”. Why? For example, the pattern of some building in North Oxford makes much more sense when it is understood that the Oxford colleges parcelling out the land provided it to speculative builders in lots that could be bid for, which accounts for the variety of buildings in some streets rather than homogeneous development.

In fact, I find Muthesius’ book maddening for three reasons:

First, its accretion of detail without providing signposts to interpret it. The book is poorly organised. Page numbers are placed on the inside of pages, near the gutter, rather than the outside where a reader can see them more easily. Colour plates are scattered unsystematically through the book, so the reader has to hunt without a signpost. The index appears to have a reference for every proper name in the book, with no indication of major or minor references.

2.   Secondly, there is a failure to quote sources for many of its statements. References, where given, are often inadequate as a source. Here are some examples, the first three all from page one, none of which has an attribution:

Most town walls had lost their importance by the 16th century, and there was no need to squeeze into a narrow area within these walls, as there was in so many continental cities.


The leading “estates” in the country were often the most important developers of “estates” of houses in the towns. The use of the same word in both contexts is significant and seems peculiar to the English set-up.


The suburb developed early in England.


Work on the building site was generally well paid. [p28]

Finally, the book focuses on architectural detail when the real interest of terraced housing is not so much the architecture (much of it repetitive, low quality and lacking in innovation) as the social and political environment that led to this kind of housing being built. Plus, there is a more recent angle. The author seems almost unaware of the phenomenon he was participating in himself, as a lecturer living in Norwich in the 1970s, and choosing to occupy an older terraced house rather than a more contemporary house (a decision that might even have been slightly bohemian for its time). Today, in Cambridge, some of the most desired housing is to be found in poorly-built terraced housing largely for railway workers off Mill Road near Cambridge Station. How did terraced housing become so fashionable? The book doesn’t answer this question.  

4.     There are no references in the index for “housing association” or “council house” or “social housing”, but there are over 50 index references for “brick”. This suggests a sense of priorities many of us don’t share. Could the state raise standards and provide beauty?

To be fair, the merits of the book are many. There is a wealth of detail. This is a useful book to refer to. Many of the illustrations are fascinating and documents in themselves. Muthesius is clearly very well read on 19th-century books on housing, such as J J Stevenson, House Architecture (1880), and T Webster and Mrs W Parkes, An Encyclopedia of Domestic Economy, 1844. There is no denying their contemporary validity as primary sources.

But ultimately, at the end of the book, Muthesius returns to the issue that clearly concerns him most. Can the terraced house be an art form? Not according to Ruskin, Morris, and Unwin, who “condemned millions of houses with their countless items of craftsmanship belonging to the polite vernacular - if such a formulation is permissible” [p256]. Ultimately, such a question is meaningless today, as the industrialization of building led to a mechanical standardization, which is what we for the most part live with today. As with many other aspects of this book, it is an answer to the wrong question: We don’t read a book on terraced housing to worry about if it is art. Perhaps another book might address how local authorities attempted to bring beauty to the working-class house. But not this book.


Sunday, 12 July 2020

How did terraced housing become so desirable?

Earlham Road, in the Norwich Golden Triangle (By Stephen McKay, CC BY-SA 2.0)

A week ago I visited an area of Norwich dubbed The Golden Triangle, with Unthank Road at its centre. For the most part, the area consisted of largely undistinguished terraced housing, if considered purely in architectural terms. But there were indications everywhere that the inhabitants liked living there. Looking at visible indicators as you wandered around, this was a very successful community. One of the local parks, Heigham Park, was very lively with many different groups co-existing: people walking their dog, teenagers playing frisbee, parents with young children. There was a community noticeboard that gave details of how money had been found (I believe donated) to repair the leaking pond. The park itself was not just grass; it comprised several recognisable areas, each with a slightly different identity.

As for the streets, there were plenty of signs of life: posters in the windows for Black Lives Matter, and drawings supporting the NHS. Lots of plants in the front gardens. There were trees in the streets to provide something for the eye. There were lots of people walking about and chatting. This living community begged the question: did those terraces enable the community, or could that community have grown up anywhere? In England, there are similar areas in Cambridge, in Oxford, Bristol, and Sheffield (to my knowledge). Why do some areas of terraced housing just look run down, while others thrive? 

I remembered reading Stefan Muthesius’ The English Terraced House (1982) many years ago. Here was a book that celebrated the terraced house; would it give me an answer to the magic of communities? Would it explain the interaction between buildings and people?  I returned to Muthesius’s book with eager anticipation. Does this book capture something of the distinctiveness of the terraced house? What about the myth of the East End of London, the distinctive sense of identity and belonging that many residents claim was lost when they were rehoused in new developments such as Harlow New Town? Of course it is unfair to critique a book by an architectural historian for not describing community. But one of the intangible yet very real aspects of architecture is that the built environment and community can, perhaps, interact.

Sadly, the book doesn’t appear to consider this aspect. The book is arranged thematically: layout, energy, sanitation, improvements, plan, façade, decoration. Only the last chapter appears to look at the people who lived in these houses, but even that chapter is more about class differentiation in style, rather than communities. There is no entry for “community” in the index.

You could say that it is not the job of an architect to describe how buildings are used over a hundred years after they are built. My feeling is just the opposite. I remember architects getting very interested in the idea of “defensible space”, creating a built environment that did, or did not, create a feeling of safety and well-being to the people using it. Some benches in parks and on streets are regularly used by people walking by; others are never used. The interaction of people with their environment, although a challenging subject, is perhaps the most important of all for an architect.


Muthesius writes, in the Introduction to the book, “Most of what is said and illustrated in this book is common knowledge.” That may be, for people who live in terraced houses, but it seems to be common knowledge that can be lost when new housing development takes place. Yet Muthesius’s focus is elsewhere: “Our attention needs to be drawn to the individual features, as well as to the story of the type of house as a whole.” Does it? Does the presence or absence of a central staircase make much difference to that community in Norwich?

At the time the book was written, 1982, the terraced house was low in the pecking order for domestic property. Muthesius writes, in the Introduction: “We do not just inhabit these houses because we cannot afford newer ones, but also because we still approve of them, at least in general terms.” For areas such as the Golden Triangle in Norwich, people pay a premium  over similar properties elsewhere in Norwich: what is it that they are paying extra for? It’s not the quality of the brickwork, or the effective building design. On the contrary, many of the terraced houses are dark, have small rooms, and inadequate space for a kitchen, without major redesign.

Most desirable was a detached house with garden. Today, however, terraced houses are among the most desired and most over-priced. Take Cambridge’s Mill Road area, for example: there are streets where a poorly built terraced house will sell for substantially more than similar properties outside this desirable area. This high valuation has nothing to do with the quality of the building; it is the community and proximity to peers that is all-important. Is this considered in the Muthesius book? I don’t think so. It looks as though his book predated the dramatic change in fashion that made some terraces desirable. We will have to look elsewhere to find a book that considers both community and architecture: the approach of John Grindrod look like a good start: he describes not just the buildings, but talks to the people who designed them, as well as the people who lived in them (Concretopia, 2013, and Outskirts, 2017, for example). In the meantime, I will continue to enjoy my pleasant wandering around the parks of the Golden Triangle.